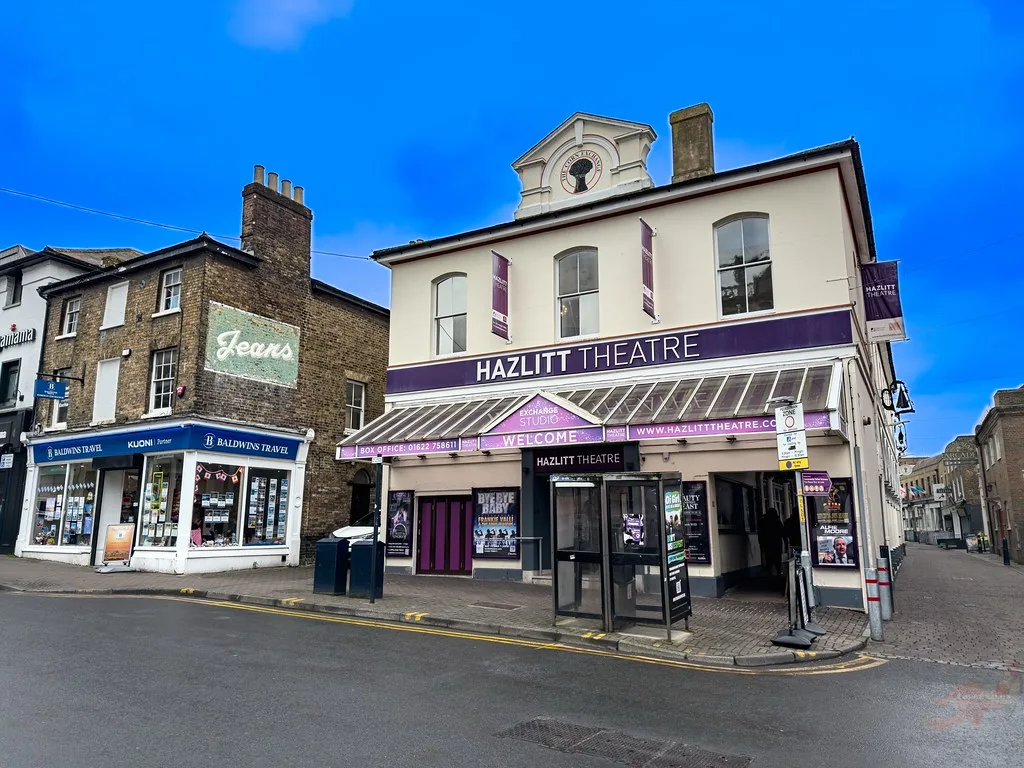

Earl Street plan: a timed pedestrian zone to the Royal Star Arcade, a Theatre Square outside the Hazlitt, trees and dining terraces. Cabinet votes 21 Oct.
Maidstone Borough Council has published the first design for its Earl Street “Restaurant Quarter”, and the big change is traffic. A timed pedestrian zone would run from Week Street as far as the Royal Star Arcade car park entrance, held by a physical barrier, with a new Theatre Square outside the Hazlitt and a Gateway Square at the street’s entrance (Earl Street Public Realm Improvement Scheme Progress Update, 7 October 2026).
The Planning and Communities Policy Advisory Committee saw the concept on Wednesday. Cabinet decides on Wednesday 21 October whether to take it into detailed design and start looking for a contractor (Cabinet agenda, 21 October 2026).
What the street would look like
The concept, by the council’s appointed urban design team, is set out in a RIBA Stage 2 report (Appendix 1). Its main parts are:
- A timed pedestrian zone along Earl Street to the Royal Star Arcade car park entrance. The private car park means the restriction cannot reach Pudding Lane. The hours are not yet set and need agreement with Kent County Council.
- A physical barrier to hold that zone. The council says experience on King Street shows outdoor dining cannot be made safe without one. The existing hostile vehicle mitigation gate at the top of the street would be moved, to the east side of the Royal Star Arcade car park, and restyled.
- Theatre Square, a single “heart” outside the Hazlitt with space for performances and events, linking Jubilee Square, Remembrance Square and the new Gateway Square.
- Gateway Square at the entrance, with public art and interpretation marking Maidstone’s history, as the link into Fremlin Walk, Market Buildings and the arcade.
- Linear paving bands that converge and intensify around the theatre, echoing the old narrow plot lines and a closing stage curtain, then spread out towards Week Street and Pudding Lane.
- Dining terraces, flexible loading bays that double as spill-out space when deliveries are not running, and accessible parking kept near the theatre.
- Street trees, rain gardens and sustainable drainage. The council’s January paper noted the street’s only greenery today is two mature trees in the pedestrianised section.
Planting, materials and colours in the visuals are indicative. The council says they do not represent the final design.
What 834 people said
The design follows a consultation between May and July: an online survey, one-to-ones with businesses, a walkabout, an inclusive design assessment and a workshop. The survey drew 834 responses, 83 per cent from Maidstone residents and 10 per cent from people living in the town centre. (The appended RIBA report gives the figure as 833; the council’s own report says 834.)
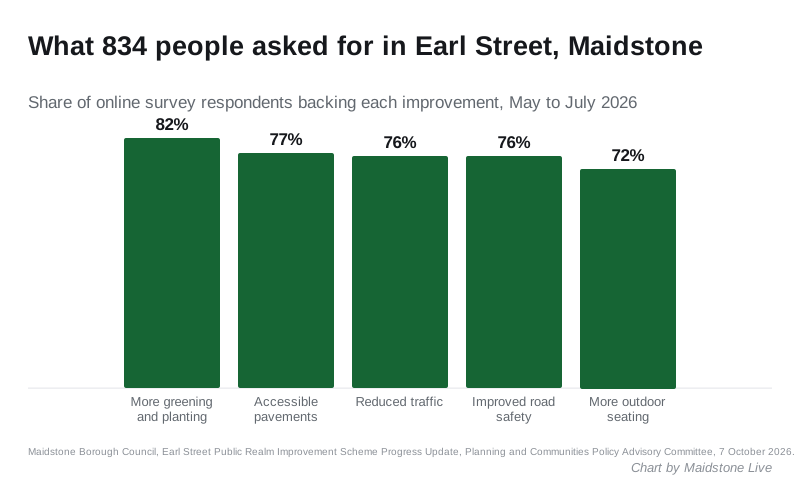
Asked how Earl Street should be improved, respondents put:
- more greening and planting first, at 82 per cent
- more accessible pavements and inclusive design, 77 per cent
- reduced traffic, 76 per cent
- improved road safety, 76 per cent
- more outdoor seating, 72 per cent
Seventy per cent agreed the changes would make them spend more time in the street. Only 22 per cent said they had personal safety concerns there.
What the cameras saw
Cameras counted people and vehicles for a week from 13 July. Pedestrian movement peaked at about 1pm, with smaller rises around 5pm and 9pm. Vehicles spiked at midday and again around 7pm, and most of them were in the no-stopping zones, which the report reads as drop-offs and illegal parking.
The parking figures are the ones that will shape the detailed design:
- the disabled bays were at most 55 per cent occupied at weekends and 14 per cent on weekday evenings, and were never full in the evening
- the three loading bays were occupied between 22 and 45 per cent of the time, but legitimate loading accounted for only 2 to 16 per cent of stays, which the council says shows all of them are being misused
- the taxi rank was between 23 and nearly 40 per cent occupied, and full for a fifth of weekday evenings
The report accepts that moving vehicle access will push the accessible bays further from the theatre and Week Street. An equalities assessment is promised at the next design stage.
Money and timing
Cabinet approved the scheme in January and allowed up to £100,000 for concept design (Cabinet report, 28 January 2026). The total construction budget is in an exempt appendix and has not been published. The council’s 2026/27 capital programme carries £843,000 for Earl Street, which the first-quarter budget report in August said was “unlikely to commence this year”, as we reported here.
The Overview and Scrutiny Committee called the January decision in. It let the decision stand, and it was agreed that the concept would come back to councillors before any capital was committed. That is what is happening now.
If Cabinet agrees on 21 October:
- the design team moves to RIBA Stage 3 detailed design, with more public engagement
- a quantity surveyor checks the design against the agreed budget
- the council procures a design-and-build contractor, with market testing already under way
- a Section 278 agreement is needed with Kent County Council as highway authority, and the report flags that KCC may ask for a commuted sum, which it calls a risk to deliverability
The January timetable had the concept design ready by June 2026 and this report to committee following it. No construction start date has been published.
What it means for you
- Eating out: more terrace space outside the restaurants, and a street without through traffic during the zone’s hours. Those hours are not yet decided.
- Driving and deliveries: access past the Royal Star Arcade car park entrance would be barred during the restricted period. Loading bays would become part-time. Blue badge holders keep bays near the Hazlitt, but possibly further along the street. See our parking page for the current rules.
- Hazlitt audiences: the theatre becomes the centrepiece, with a square that can host outdoor performances.
- Have a say: the council says further engagement on the concept comes next. We will link to it when it opens.
Have your say