
Panattoni has filed plans for 1.04 million sq ft of industrial space at the former Marley Works, Lenham. It is not on the council register yet.
Developer Panattoni has submitted a planning application to redevelop the former Marley Works at Lenham as 1.04 million sq ft of industrial and logistics space.
The company’s own announcement describes a hybrid planning application for the 70-acre site, which sits off Dickley Lane between Lenham and Harrietsham, close to junction 8 of the M20. A hybrid application asks for two things at once: detailed permission for the part the developer wants to build first, and outline permission establishing the principle of the rest.
The detailed part covers “two units of 100,000 sq ft and 150,000 sq ft”, Panattoni says. The outline part would allow further buildings to be designed around whoever takes them, what the industry calls build to suit. Across the whole site the scheme “will deliver around 5km of new and improved roads, cycleways and footpaths”, and the buildings are to “target BREEAM ‘Excellent’ and EPC A+ ratings”. Colliers, CBRE and Vail Williams have been appointed to market the space.
It is not on the council’s register yet
Anyone wanting to read the application or comment on it will have to wait. We searched Maidstone Borough Council’s planning register on 14 August, by applicant name, by the Dickley Lane address and by site name, and checked the council’s validated lists for the weeks beginning 3 and 10 August. Nothing for this scheme has appeared. The only Marley Works entries on the register are historic, the most recent from 1998.
That gap is normal rather than sinister. An application is not published until the council has validated it, which means checking that every required document, plan and fee is there, and a scheme of this size arrives with hundreds of documents and an environmental statement. The formal consultation period, when neighbours are written to and comments are invited, starts after that.
The developer’s own timeline page still shows the plan it published earlier this year: submission in the second quarter of 2026, a decision hoped for in the third quarter, the first phase starting on site in the fourth quarter and finishing in the third quarter of 2028. The submission has already slipped past that date, so treat the rest as an aspiration rather than a schedule.
How big 1.04 million sq ft is
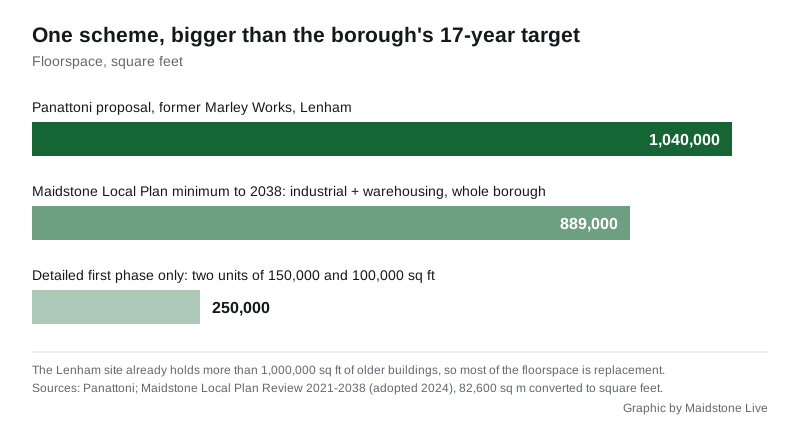
The scheme works out at roughly 96,600 sq m. For comparison, the borough’s adopted Local Plan Review 2021-2038 sets a minimum of 119,250 sq m of employment floorspace for the whole of Maidstone across those 17 years, made up of 36,650 sq m of offices, 33,660 sq m of industrial and 48,940 sq m of warehousing. The industrial and warehousing elements together come to 82,600 sq m, about 889,000 sq ft. One scheme at Lenham is therefore larger than the borough’s entire 17-year target for those two uses.
That comparison needs a caveat, and it is an important one. Marley Works is not an empty field. Panattoni’s project website describes a site already carrying “more than 1,000,000ft2 of aging and redundant employment space”, buildings it says are “at the end of their life and need full redevelopment” after roughly a century of industrial use, with contamination to be removed. Most of the floorspace is replacement rather than new. The change residents will notice is in what the buildings are used for, how they are laid out and how traffic moves in and out, not in a site appearing where none was before.
What the local plan says about the site
Marley Works is not a surprise candidate for this. The adopted Local Plan Review lists it as number 10 of the borough’s 33 designated Economic Development Areas, the estates set aside “primarily for office, industrial and warehouse/storage employment uses”.
Policy LPRSP11(A) then safeguards those areas. It says proposals leading to the loss of employment land in them will only be permitted where an applicant can show there is no reasonable prospect of continued use, backed by a viability assessment and at least 12 months of marketing. In the other direction it is permissive: “Proposals for the redevelopment of premises and the infilling of vacant sites for business uses will be permitted.” For sites in the countryside, and this one is, the policy adds that “their design, scale and materials should be appropriate to the setting and should be accompanied by significant landscaping within, and at the edge of, the development”.
Setting matters here more than most places. The site sits below the North Downs, and Panattoni’s own site page acknowledges the Kent Downs National Landscape lies to the north, east and west of it. The same policy wording is what makes housing on the site difficult: the plan protects it for jobs.
The developer’s consultation
Panattoni held a public exhibition in Lenham on 27 February. It reports that more than 150 people attended, that 85% supported redeveloping the site for employment use and that 98.5% preferred brownfield redevelopment to building on greenfield land. Those are the developer’s own figures from its own consultation, gathered before an application existed, and they are not the same thing as formal representations to the council. Only comments made to the council once the application is registered count in the decision.
On the site’s past, Panattoni’s project page says the works employed around 2,000 people at its peak. Marley itself is now one of the occupiers at Panattoni Park Aylesford, the developer’s completed scheme on the other side of Maidstone.
What it means for you
If you live in Lenham, Harrietsham or the lanes around Dickley Lane, the part of this to watch is not the floorspace figure but the transport assessment. Panattoni says access will continue via Dickley Lane and that traffic movements are being worked through with Kent County Council as highway authority. Lorry routeing, the A20 junction and the M20 junction 8 approach are the details that will decide how the scheme feels day to day, and they are exactly what a transport assessment has to set out in public.
The practical step is to wait for validation and then comment inside the consultation window. When the application appears you will be able to read every document and submit comments through the Mid Kent planning portal, which serves Maidstone. Our guide to planning applications in Maidstone explains how to search the register, what the different reference codes mean and how long you get to object. A scheme this size will almost certainly be decided by the council’s planning committee rather than by officers, which means there will also be a public meeting at which registered speakers can be heard.
We will report the reference number and the consultation deadline as soon as the application is validated.
Have your say